


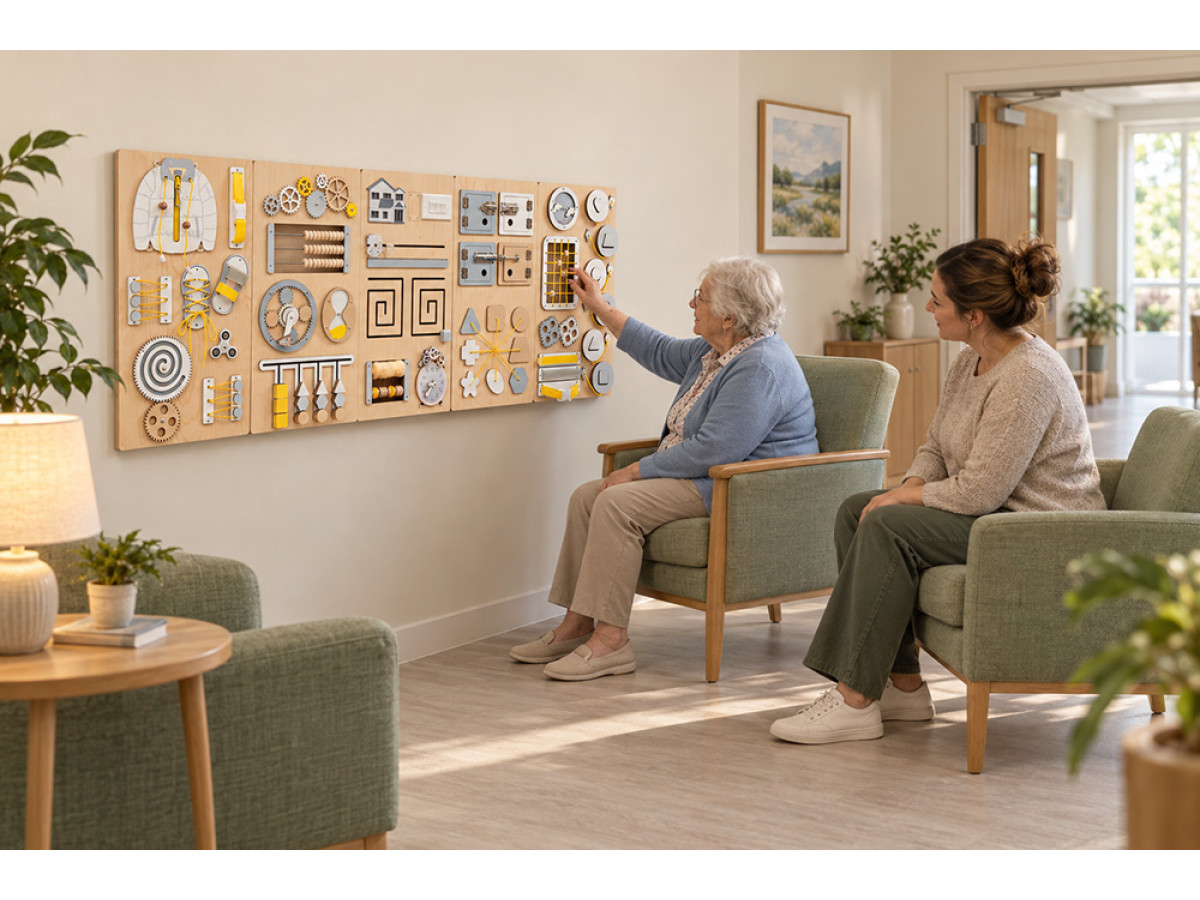
Planning a dementia sensory room for a memory care unit or nursing home is different from planning one for a school or a family playroom. The residents using it are older adults, often with mobility aids, and the room needs to work for staff running a busy shift, not just for one person at a time. This guide walks through the planning decisions involved: choosing the space, avoiding overstimulation, zoning the room, picking equipment, and budgeting for it in phases. It is written for memory care directors, nursing home and assisted living administrators, occupational therapists, and facility planners setting up a room from scratch or reworking an existing common area.
For background on how a wall-mounted activity panel fits into daily life for older adults more broadly, see how a busy board benefits seniors. This guide focuses specifically on the room around it.
What a dementia sensory room is
A dementia sensory room is a dedicated space, often a converted lounge, activity room, or a corner of a common area, set up to give residents a place for hands-on engagement and a calmer environment than a busy hallway or dining room. It typically combines a few things: a seating area, tactile or hands-on equipment, and some visual or interactive element. Some facilities build a standalone room; others carve out a defined zone within an existing common space, which can still be a workable option when a full room is not available.
The format varies a lot between facilities. A small assisted living community might use one corner of a lounge with a wall-mounted tactile panel and a comfortable chair. A larger memory care unit might dedicate a full room with several zones. Both are workable starting points, and the planning steps below apply either way.
Purpose of the room
Before choosing any equipment, it helps to define what the space is mainly for. A room built around quiet, low-stimulation time will look different from one built for active hands-on engagement during the day. Many facilities end up using the same space for both, at different times, which is fine as long as the layout supports switching between the two rather than forcing one mode all the time.
It also helps to think about who will use the room and how. Will it serve one wing or the whole facility? Will residents use it independently, with a staff member present, or only during scheduled activity time? These answers shape decisions about room size, equipment durability, and how many residents the space needs to accommodate at once.
Choosing the space
A few practical characteristics make a space easier to use well. A location near, but not directly inside, a high-traffic hallway or dining area tends to work better than a room tucked far away, since staff can check in without a long walk. A door or a clear boundary helps signal that this is a distinct space, even if it is part of a larger room. Natural light is a plus where available, and a wall with enough clear surface for a mounted tactile panel is worth checking for early, since retrofitting a wall later is more disruptive than planning around one from the start.
Flooring matters too. A plain, low-contrast, non-glare floor surface is generally easier for a room used by residents with visual changes than a highly patterned one, simply because it is visually calmer and easier to read as a continuous, even surface.
Avoiding overstimulation
A common mistake is treating a sensory room like a children's playroom and filling every wall and surface with color and activity. For an adult audience, and particularly for residents with dementia, a lower-clutter layout can help create a visually calmer environment than a busy one. That means limiting the number of competing colors and patterns in the room, avoiding cluttered surfaces, and giving each zone enough visual separation that residents are not looking at several different activities at once.
This does not mean the room needs to be plain or clinical. Warm, adult-appropriate colors and a small number of well-chosen focal points, rather than many small ones, tend to create a space that feels welcoming without becoming overwhelming.
Zoning the room
Once the purpose and space are set, break the room into functional zones rather than spreading equipment evenly across the floor and walls. A room that supports two or three zones well is usually more useful than one that tries to fit everything at once.
Calming area
Comfortable, supportive seating, soft lighting, and minimal visual clutter. This is often the anchor of the room, particularly in a space that is also used for quiet visiting time with family.
Tactile / hands-on area
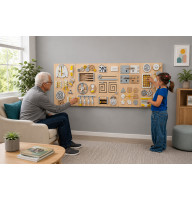
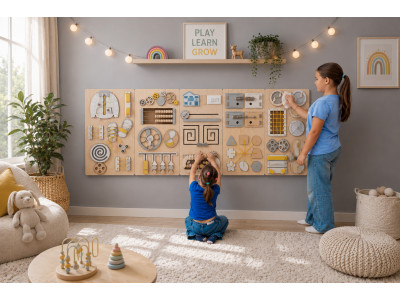
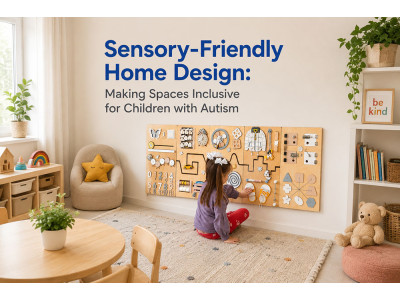
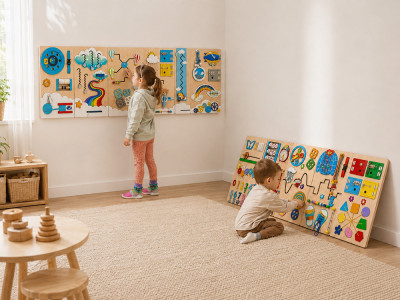
Wall-mounted or table-height equipment with textures, latches, and manipulatives that residents can engage with using their hands. This is where a piece like a dementia activity board typically sits, since it is fixed in place and works for shared, repeated use across a shift.
Reminiscence / familiar-object area
A display or shelf with familiar, everyday objects, photos, or textiles that residents can look at, hold, or sort through. This zone is specific to a dementia-focused room and works alongside the tactile area rather than replacing it.
Visual / interactive area
A simple visual element such as soft, adjustable lighting or a gentle interactive display. This zone is usually smaller and often combined with the calming area in a limited-space room. A wall-mounted fiber optic light fixture fits this role well when a full wall is available. A corner-mounted version gives the same slow-changing visual effect in a tighter footprint, which suits a converted lounge or a defined corner of a common area better than a wide fixture would. Where the room has a free stretch of wall but little floor space, an LED bubble wall offers a slow, visual effect in a flat profile that takes no floor area.
Equipment categories
Equipment choice follows from the zones above. A possible equipment mix for a mid-size room might include:
- Comfortable, supportive seating for residents and visiting family
- Adjustable, non-glare lighting
- One wall-mounted tactile station (an activity board or comparable fixed panel)
- A reminiscence display or shelf with familiar objects and photos
- Soft textiles or hand-held tactile items for individual use
- Storage for smaller items that keeps the room tidy between uses
Wall panels and activity boards are one category in this list, not the whole room. A space built entirely around a single piece of tactile equipment, with nothing else, tends to feel more like a product display than a room residents want to spend time in. For the full range of wall-mounted and movable light and water pieces built for this kind of room, browse our sensory room equipment category.
Wall-mounted vs. movable/floor equipment
Both formats have a place, and the right mix depends on the room and the residents using it.
Many facilities land on a mix: one or two wall-mounted pieces as a fixed anchor, plus a small number of movable, hand-held items that staff can bring to a resident who prefers to stay seated. A portable light feature is one example of movable equipment that a facility can roll between a common room and a resident's own space, rather than fixing it to one location.
Lighting
Lighting deserves its own attention because glare and flicker can be uncomfortable for some older adults. Adjustable, dimmable lighting gives staff the flexibility to brighten the room for daytime activity and soften it for a calmer period. Natural light is a good default where the room allows for it. Harsh overhead fluorescent lighting, especially older fixtures prone to flicker, is worth avoiding or supplementing with softer sources.
Circulation and mobility access
Wide, clear pathways make the space usable for residents using walkers, wheelchairs, or other mobility aids. Leaving enough open floor space to enter, turn, and approach the equipment comfortably is a basic design consideration for this room, more so than in a room built mainly for younger, more mobile users. Keeping cords, rugs, and loose furniture out of the main path helps keep the layout simple to navigate.
Seating and shared use
Seating should account for more than one resident using the room at a time, plus a chair or two for a family member or staff member. Chairs with arms may be easier for some residents to use than low, soft seating. If the room will host small group activities as well as individual visits, a layout that allows chairs to be rearranged without much effort is worth planning for.
Safety, cleaning, and maintenance
Equipment in a shared care setting gets more daily use than almost anything else in the building. A few practical habits are worth building in from the start, alongside the facility's own clinical and infection-control protocols:
- Wipeable, easy-to-clean surfaces wherever possible, since the room needs to fit into a normal facility cleaning schedule
- Secure mounting for anything wall-fixed, checked periodically so nothing works loose under repeated use
- Care with small or easily detachable components, choosing equipment and layouts that limit this where practical
- A simple maintenance routine, a periodic check for loose hardware or worn parts
- Vendor support for repairs. Ask any vendor what their process is for replacement parts before you buy, not after
Cleaning products and disinfection protocols should follow whatever the facility already uses and its own infection-control policy, rather than a generic product list.
Budget and phased purchasing
Budgets vary widely depending on whether the space needs renovation work (flooring, lighting, a door) versus simply furnishing an existing room, and how much equipment goes in at once. A few things to plan around:
- Separate room-readiness costs from equipment costs when requesting quotes, since the first category is often larger than expected
- A phased approach, starting with the room's highest-priority function and adding other zones and equipment in later phases, is a common and often more sustainable path than furnishing everything at once
- Ask for itemized quotes by category (seating, lighting, wall equipment) so a partial budget can still fund a coherent space rather than a little of everything
Example layout
For a room serving a small group of residents in a common area setting:
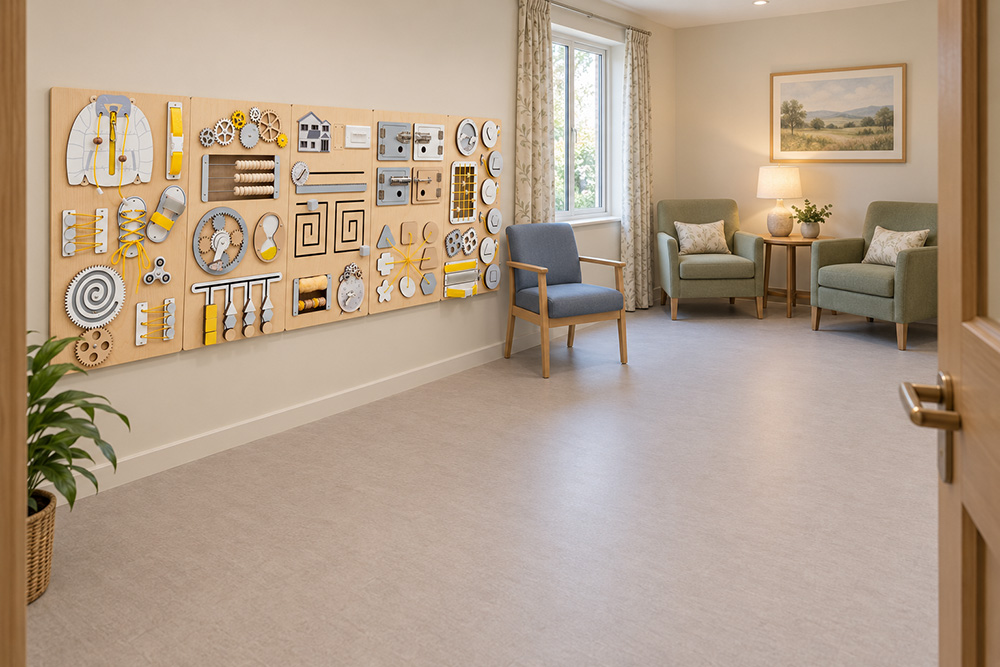
- One wall: a wall-mounted tactile station positioned so a resident can approach it while seated or standing close by
- Adjacent corner: calming seating area with soft, adjustable lighting
- Opposite wall or shelf: a reminiscence display with familiar objects and photos, at a height residents can see while seated
- Remaining space: enough clear floor area for a wheelchair or walker to enter, turn, and move between zones
Implementation checklist
- Define who the room is for and its primary purpose
- Select the space and check wall, lighting, and flooring conditions
- Sketch a zoned layout before ordering equipment
- Separate room-readiness costs from equipment costs in the budget
- Order phase-one equipment for the room's highest-priority function first, adding remaining zones in later phases
- Confirm accessibility: clear pathways, seated-height equipment
- Set a simple maintenance check and a point of contact for repairs
- Review the room with staff after a few weeks and adjust before the next phase
Common mistakes
- Designing the room like one for children. Bright primary colors and toy-like equipment may feel less appropriate for an adult care setting.
- Filling every wall and surface at once. A cluttered room with no clear zones is harder to navigate and harder for staff to use consistently than a smaller room with two zones done well.
- Overlooking mobility access. A room that looks good in a photo but leaves little clear floor space for a wheelchair or walker will see less use in practice.
- Skipping the maintenance plan. Equipment that is not checked regularly wears out faster under daily shared use than the same equipment in a single home.
- Treating the room as finished after the first purchase. A phased, reviewed approach can produce a more usable room than a one-time furnishing budget spent all at once.
Frequently asked questions
How much space does a dementia sensory room need?
There is no fixed minimum. A defined corner of an existing common area can work for one or two zones, typically a calming seating area plus a wall-mounted tactile station. A larger dedicated room makes it easier to add a reminiscence display and more open floor space for mobility aids.
What equipment goes in a dementia sensory room?
A typical mix includes comfortable seating, adjustable lighting, one wall-mounted tactile station such as an activity board, a reminiscence display with familiar objects and photos, and soft hand-held tactile items. Wall panels are one category among several rather than the whole room.
How is a dementia sensory room different from one designed for children?
A room for older adults generally uses calmer colors, adult-scale and adult-appropriate equipment, wider pathways for mobility aids, and a reminiscence zone with familiar objects, which does not have an equivalent in a children's sensory room. Bright, toy-like equipment tends to feel out of place for this audience.
Can a small common area work as a dementia sensory room?
Yes. A defined corner with a wall-mounted tactile station and a comfortable seating area is a workable starting point, especially when a dedicated room is not available. Two well-planned zones in a small space generally work better than several zones crammed into a room too small for them.
What is a reasonable way to budget for a dementia sensory room?
Separate room-readiness costs, such as flooring or lighting work, from equipment costs, and consider a phased approach: start with the room's highest-priority function, then add other zones and equipment in a later budget cycle.
How should equipment in the room be cleaned and maintained?
Wipeable surfaces and secure wall mounting make daily cleaning easier. Cleaning products and disinfection routines should follow the facility's own infection-control policy rather than a generic list, and a periodic check for loose hardware keeps equipment safe under daily shared use.



Write a comment